Myrtle Beach's Premier Industrial Flex Park
Slick Rock
Center
6471 Dick Pond Road · Myrtle Beach, SC 29588
Property Overview
A New Standard for
Industrial Flex in the Grand Strand
Hucks Curry Advisors is pleased to present Slick Rock Center — a brand-new, purpose-built industrial flex facility delivering to the Myrtle Beach market in December 2026. Located at 6471 Dick Pond Road with direct frontage on Highway 544, the building offers tenants exceptional visibility, effortless access to Highway 31, and the operational flexibility to accommodate everything from a single large industrial user up to multiple trade-shop or contractor-style businesses.
The 15,300 SF clear-span structure features 26′–30′ eave heights, up to 19 roll-up doors, a full fire sprinkler system, LED high-bay lighting, three-phase electrical service, and individual restrooms and utility panels for each tenant space. With two spaces already committed, Spaces A/B and C/D are immediately available for lease — or the entire building can be made available for a qualified credit tenant.
Span
544
Power
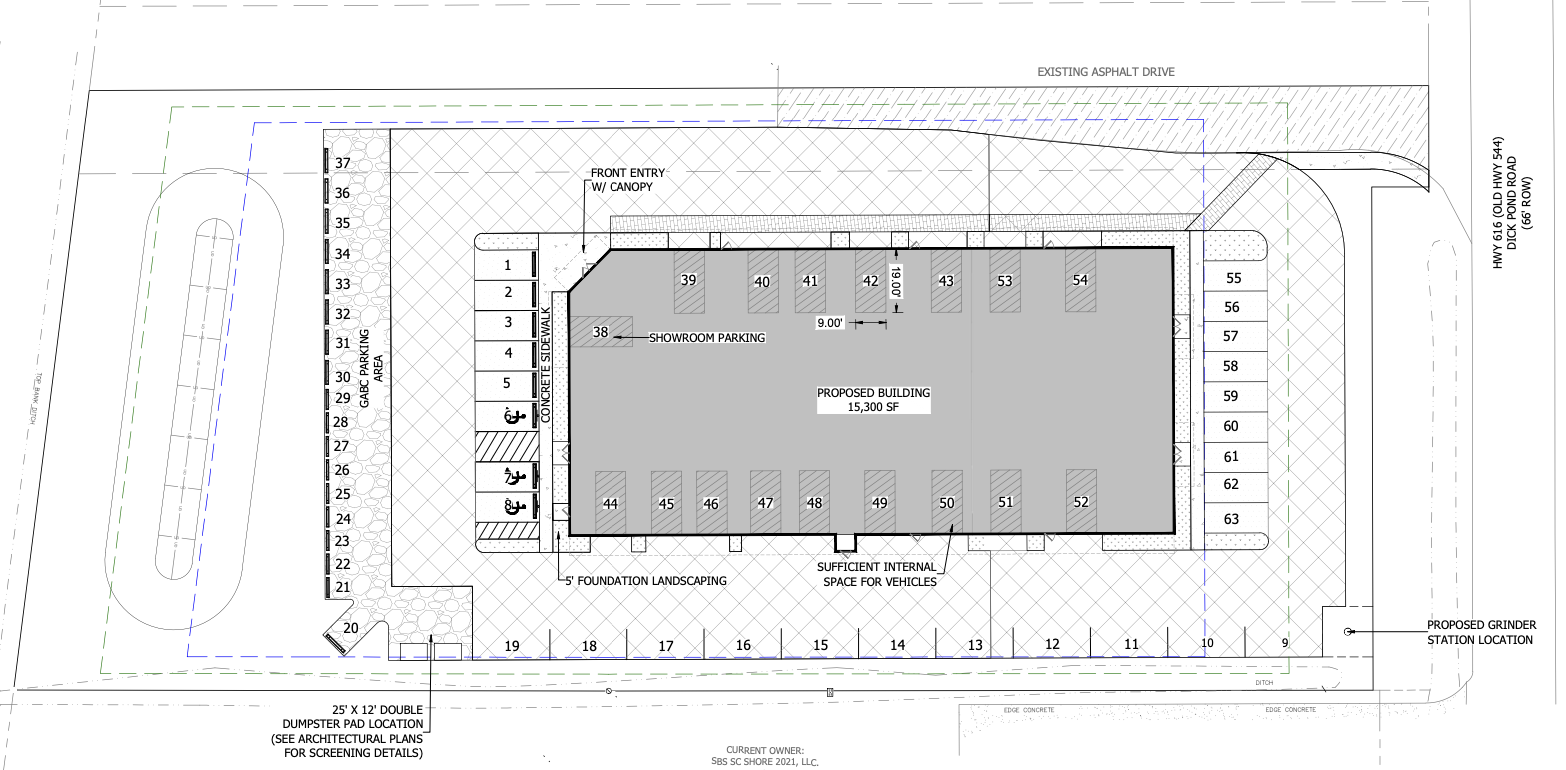
Site Plan
Site Overview
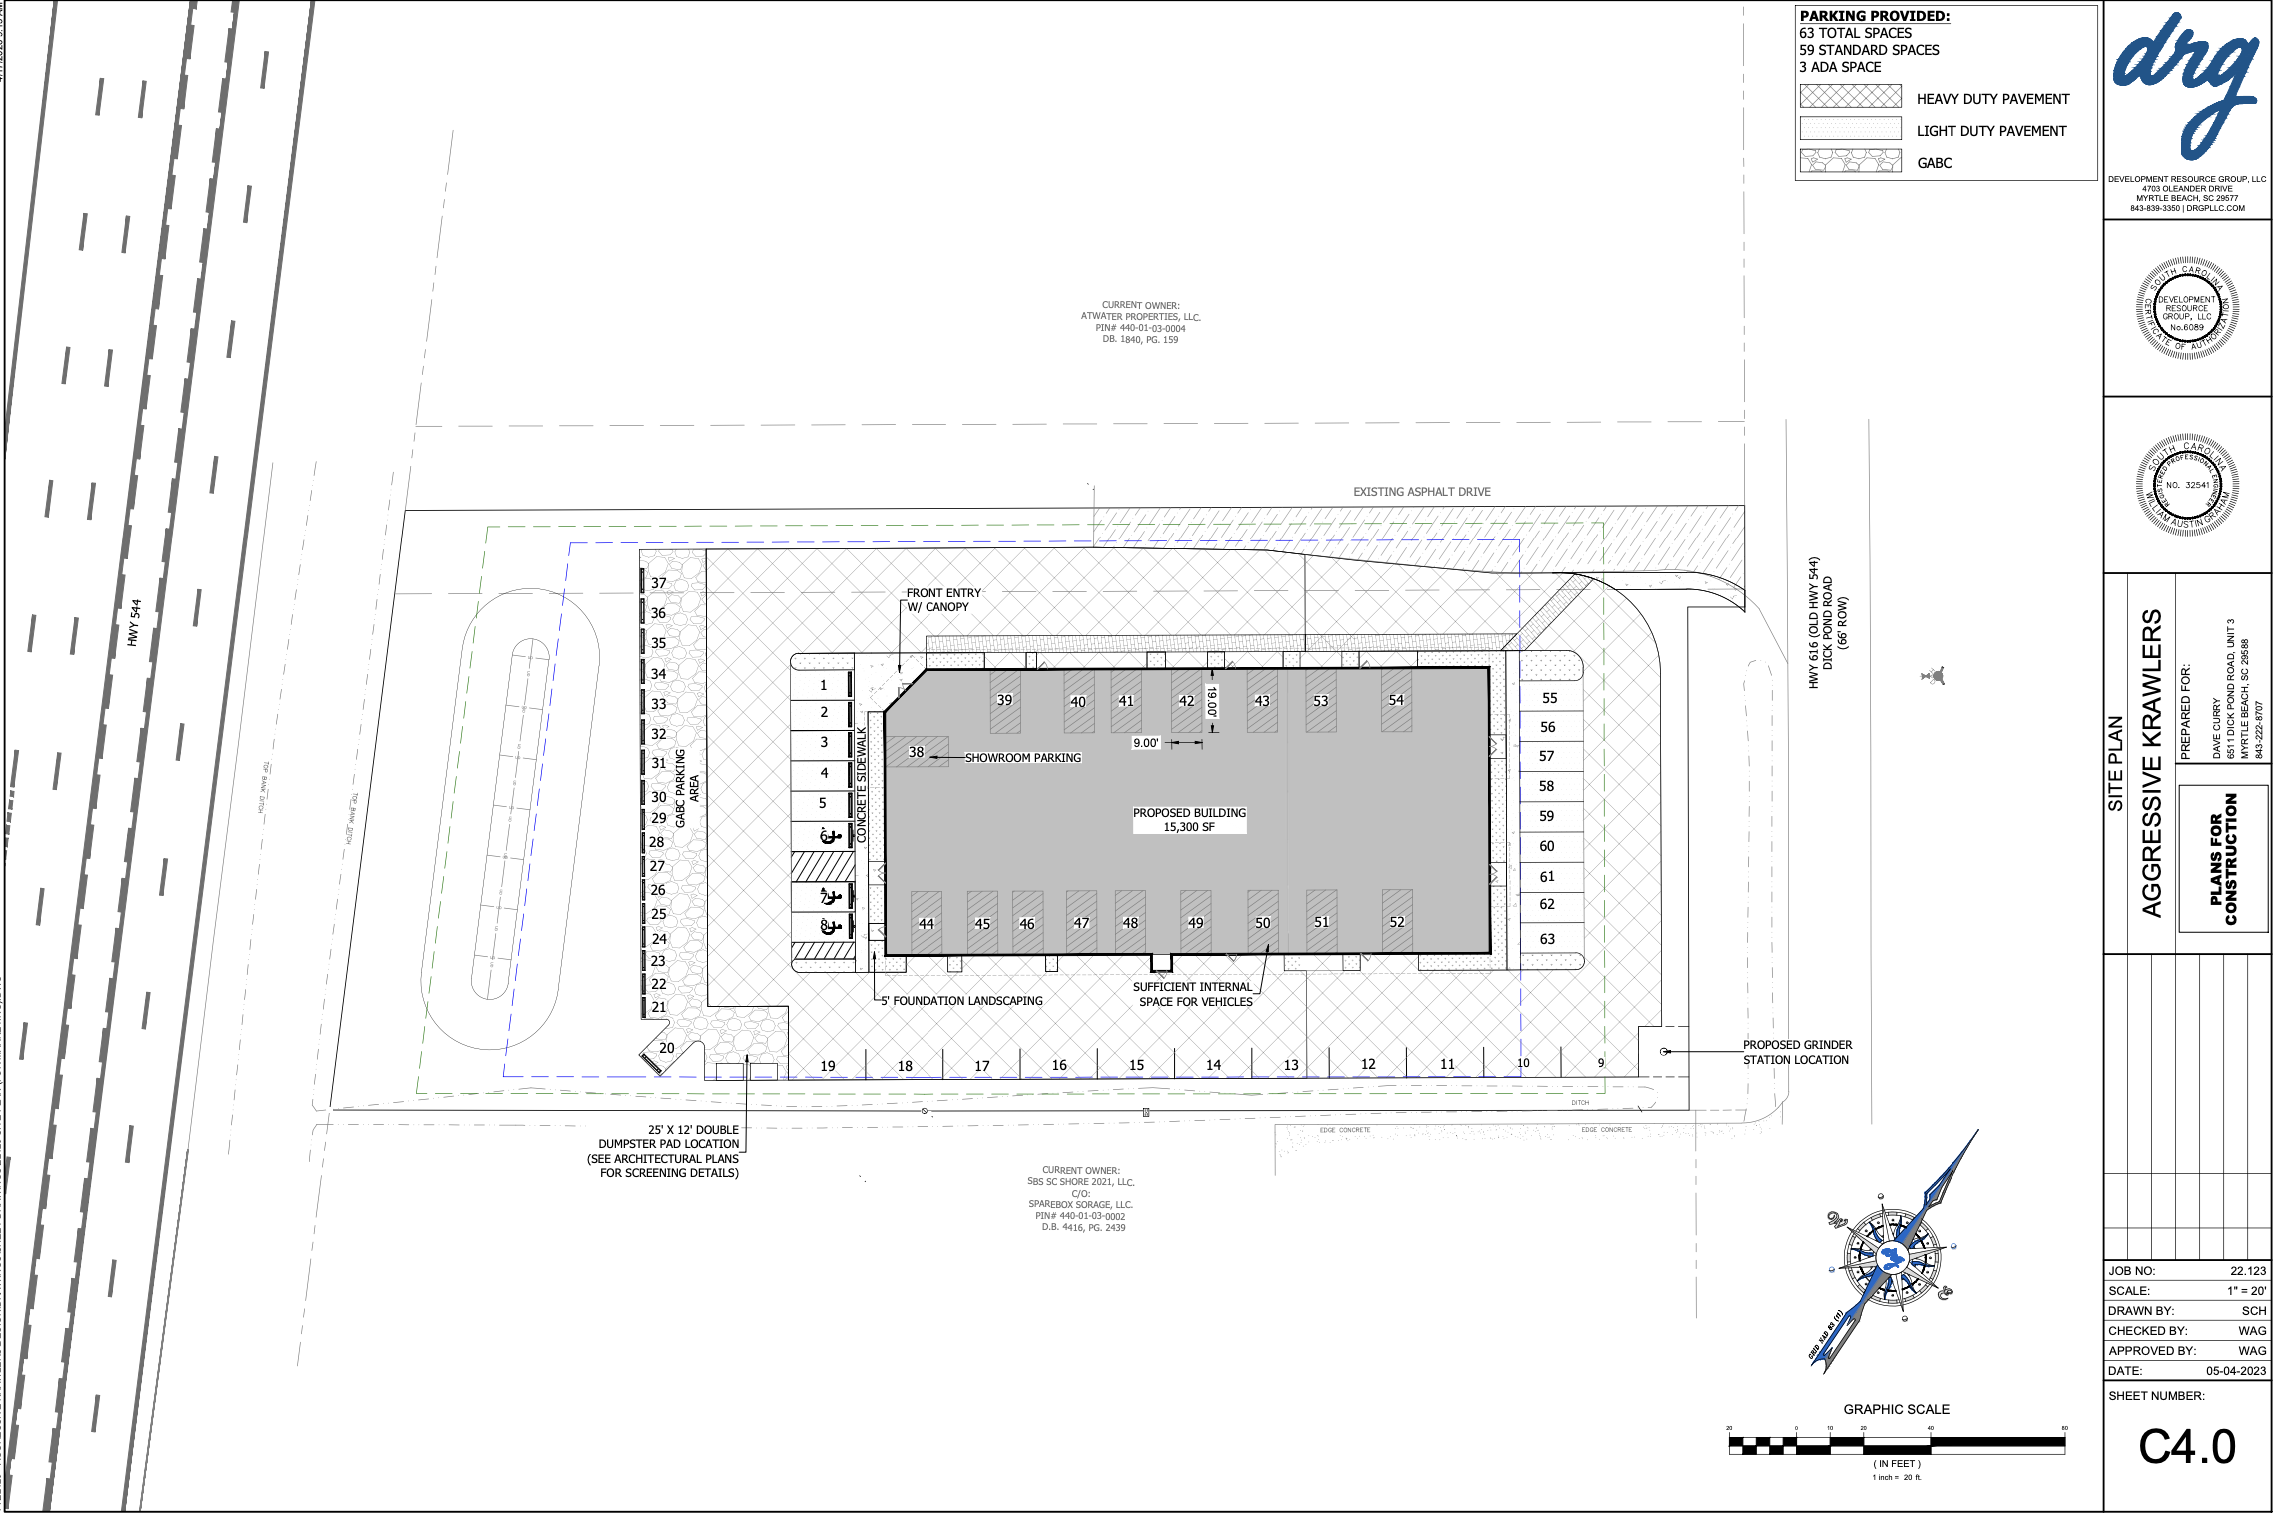
Site plan showing building footprint, parking layout, and Dick Pond Road / HWY 544 access. 63 total spaces including 3 ADA. Prepared by Development Resource Group, LLC.
Aerial Photography
Current Site Conditions — Under Construction
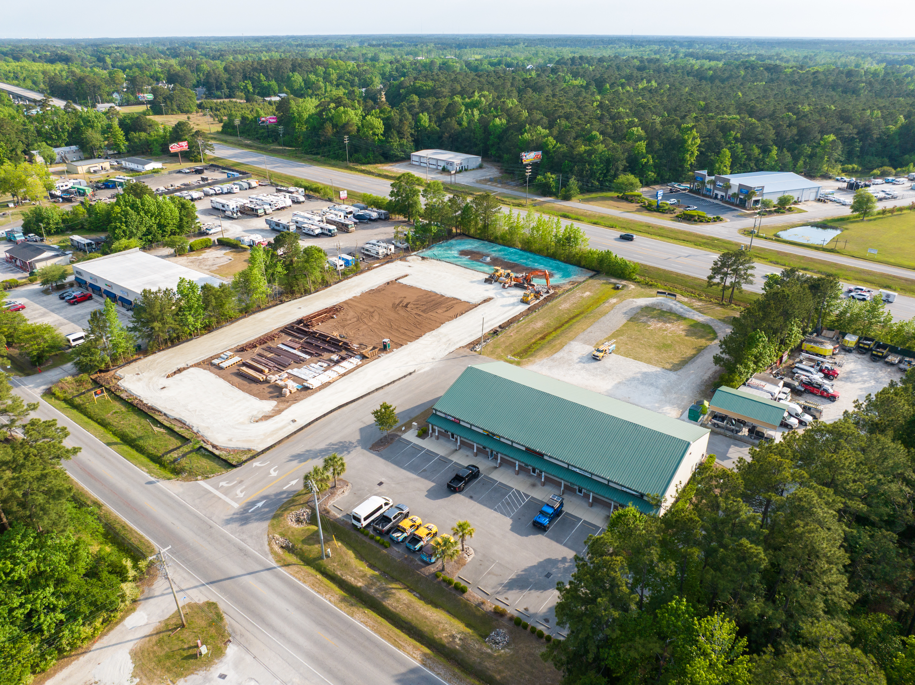
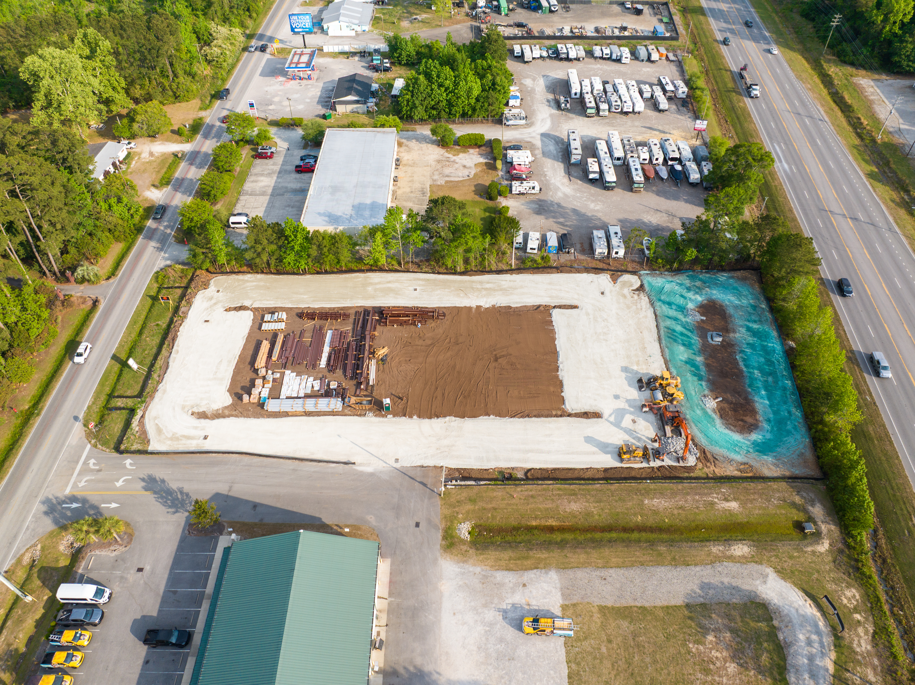
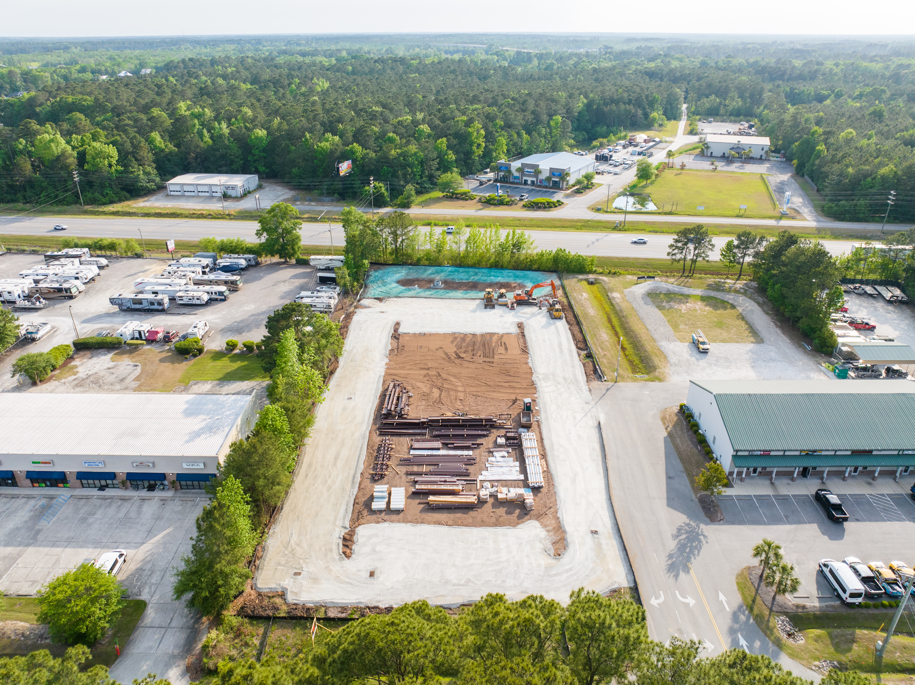
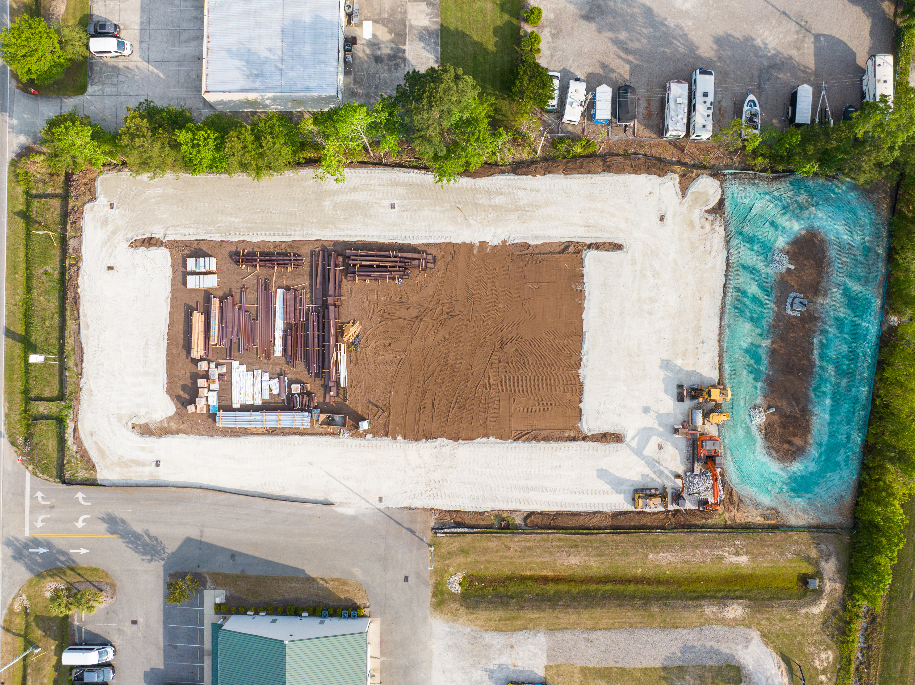
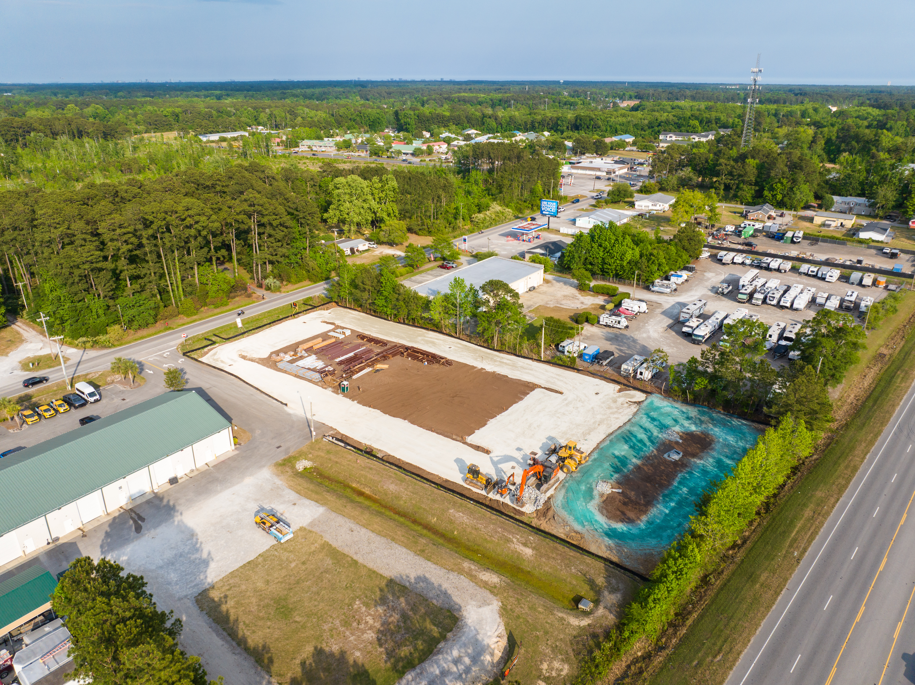
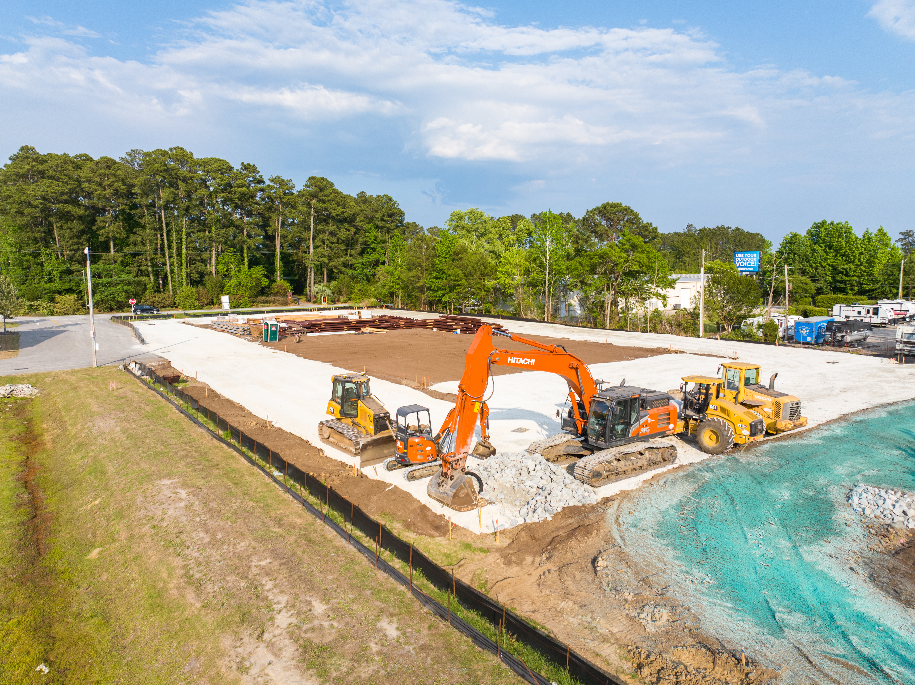
Drone photography taken May 2026 — construction actively underway. Delivery projected December 1, 2026.
Building Specifications
Building Specifications
Floor Plan
Space Layout & Divisibility
Mechanical floor plan (M200) showing the building divided into individual tenant bays, each with dedicated restroom facilities, utility connections, and roll-up door access. Spaces E/F & G/H are pre-leased. Spaces A/B & C/D are available. Full building can be delivered as single open clear-span for a credit tenant.
Building Elevations
Exterior Design
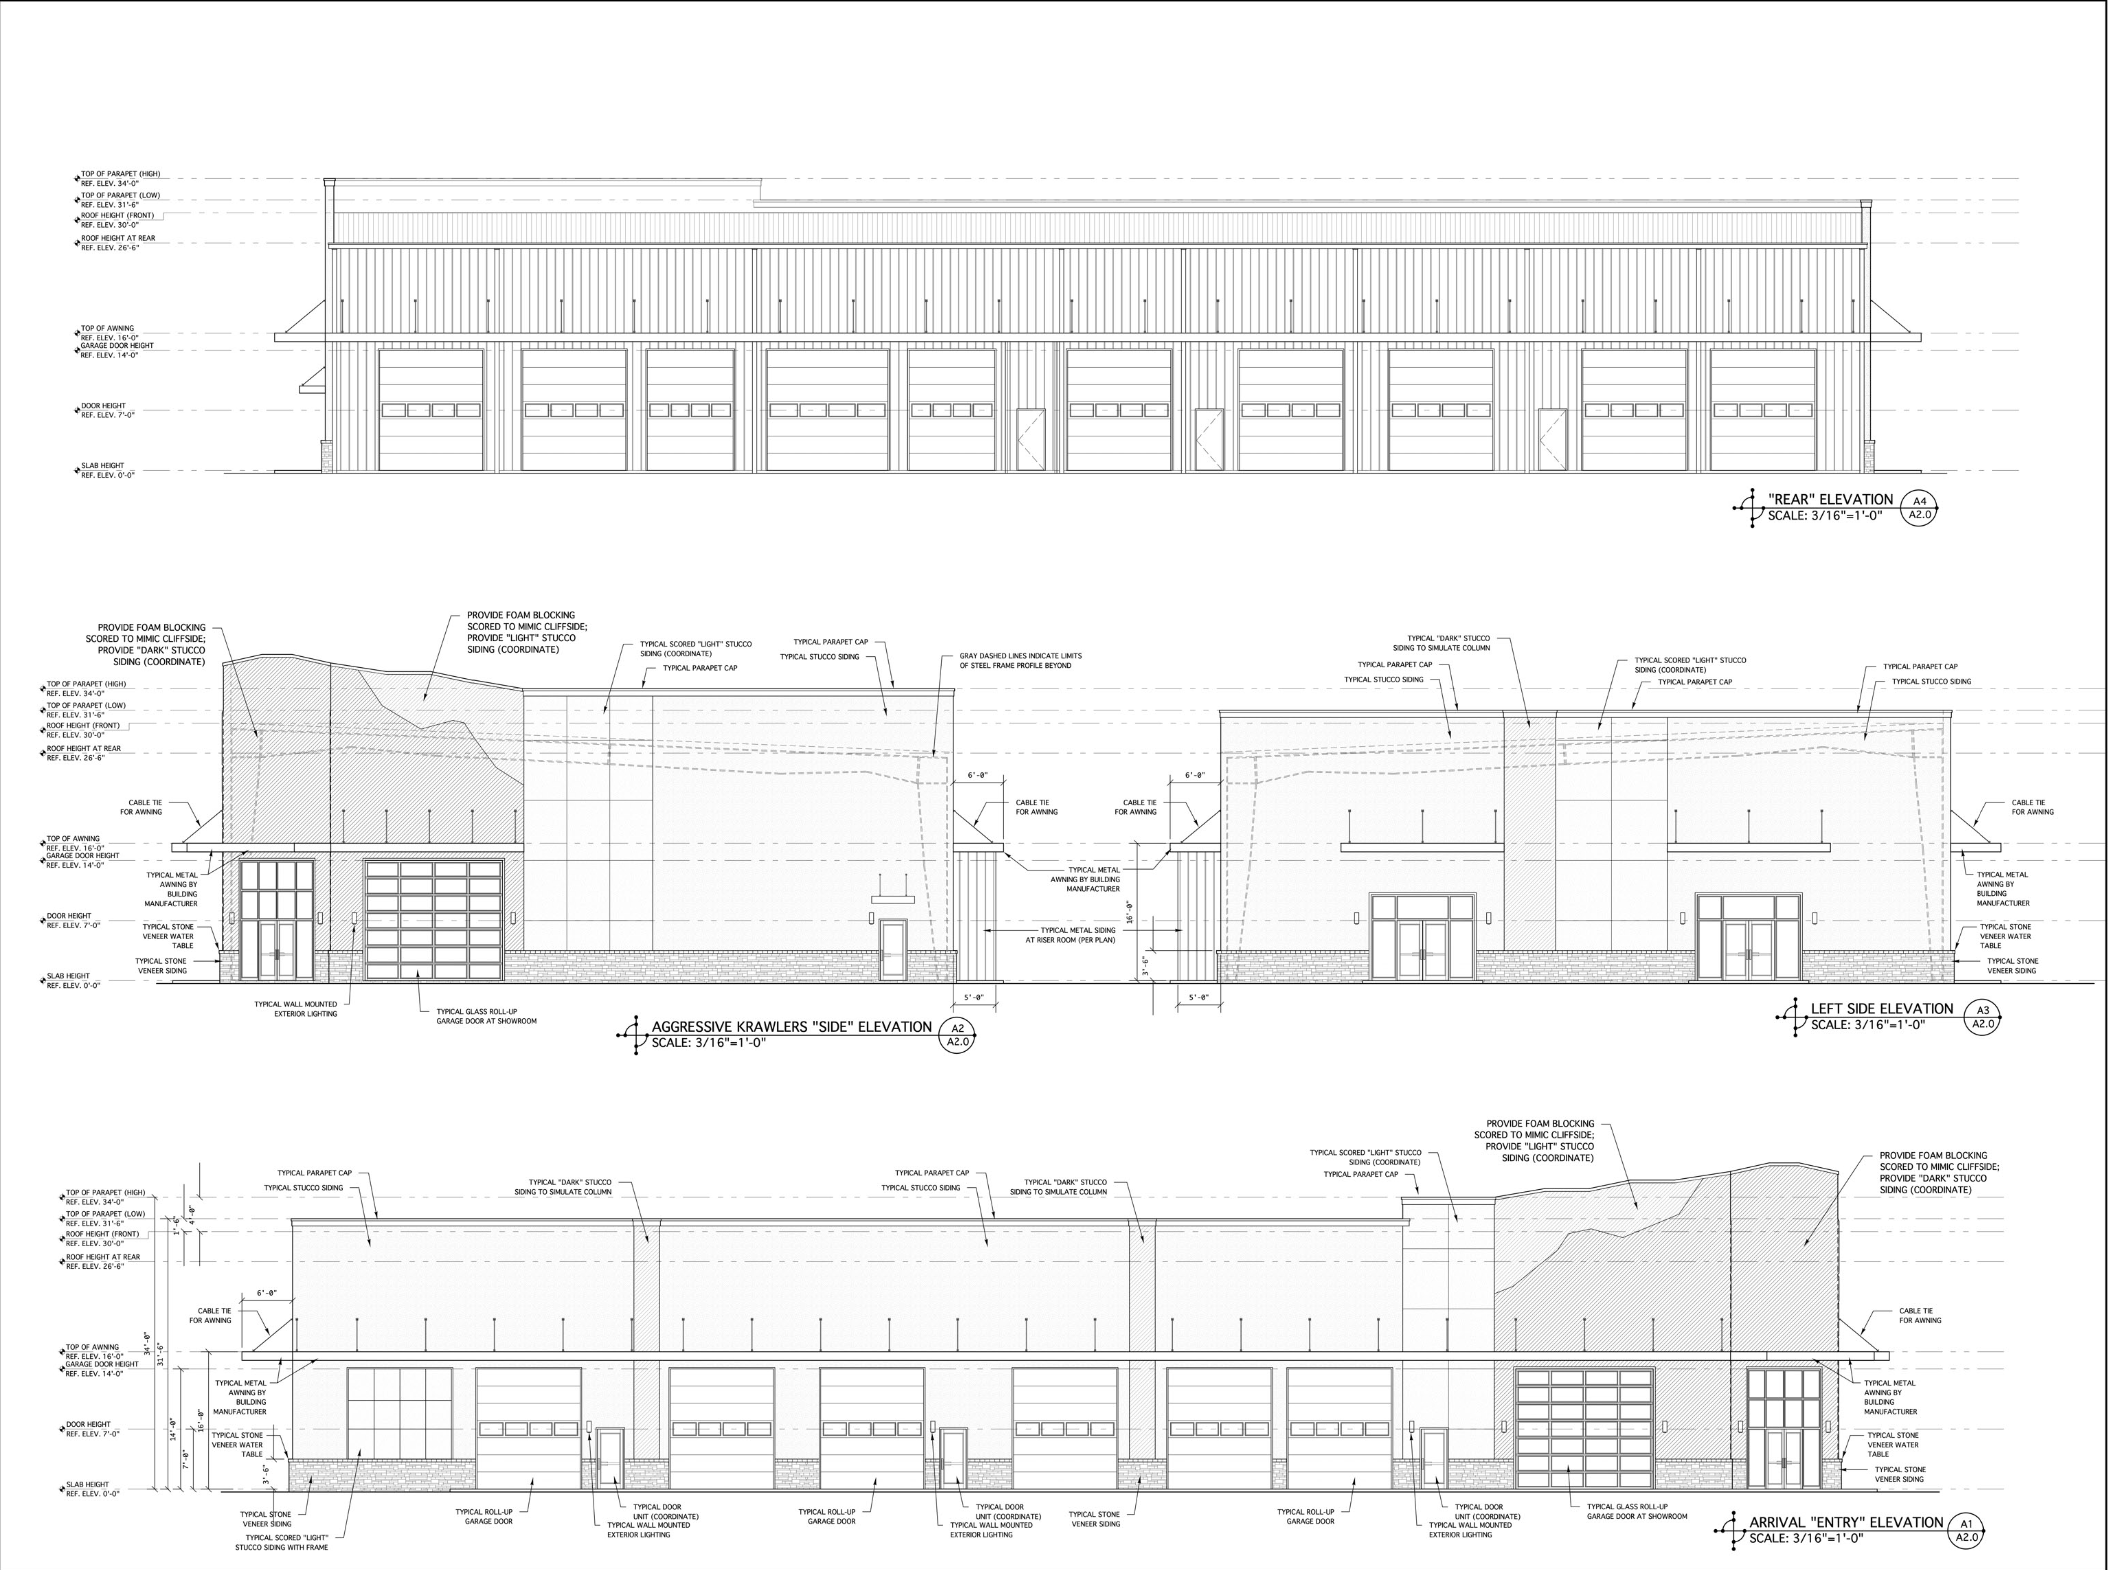
Architectural elevations (A2.0) showing the arrival/entry, side, and rear façades. Stucco exterior in light and dark tones, scored to coordinate. Stone veneer water tables, metal awnings by manufacturer, glass roll-up showroom door, and wall-mounted exterior lighting throughout.
Location Overview
Gateway to the Grand Strand
Slick Rock Center occupies a high-visibility position on Highway 544 — one of the Grand Strand's primary commercial corridors — with a quick single-turn connection to Highway 31 (Carolina Bays Parkway). This places the property within minutes of the entire Myrtle Beach metro, major retail centers, the airport, and the region's growing population base.
- Direct frontage on HWY 544 (Dick Pond Road)
- Immediate proximity to HWY 31 interchange
- Surrounded by established commercial & industrial neighbors
- Minutes from Myrtle Beach International Airport
- Easy access to HWY 17 and the entire Grand Strand corridor
- Strong workforce population within 10-mile radius
- Adjacent to existing industrial flex park (6511 Dick Pond Rd)
- Horry County RE4 zoning — broad range of permitted uses
On-Ramp
Downtown
Airport
Beach
SC
Exclusively Listed By
Contact Leasing
For lease inquiries, tours, or to discuss a custom build-to-suit configuration, contact Dave Curry at Hucks Curry Advisors. Whether you're looking for a single flexible bay for your trade business or need the entire 15,300 SF for industrial operations, we can structure the right deal for your business.
Whole-Building Opportunity
A credit tenant seeking the full 15,300 SF can access the entire building — including the spaces currently committed. Contact broker to discuss requirements and terms.
Although the information contained herein was provided by sources believed to be reliable, Hucks Curry Advisors makes no representation, expressed or implied, as to its accuracy, and said information is subject to errors, omissions, or changes. All square footages, specifications, and delivery dates are approximate and subject to change.